

Blog
Clinic and Spa Interiors: Calm, Clean, Zero-Maintenance Greenery
Clinic and Spa Interiors: Calm, Clean, Zero-Maintenance Greenery
Waiting rooms are the one space in a business where people have nothing to do but look around. A patient sitting in a dental or dermatology waiting area for twenty minutes will study the skirting board, the ceiling vent and the corner behind the reception desk more carefully than any customer ever studies a shop. That is the opportunity and the risk in a clinic interior: every detail gets read, and anything tired or neglected gets read twice.
Greenery is usually the first thing a clinic or spa adds to soften a room full of hard, wipeable surfaces — and often the first thing to go wrong. The constraints here are unlike any other commercial space we build for, so it is worth being specific about them.
Why clinics and spas are a difficult room for real plants
Three things work against living planting in this setting.
Nobody owns the watering. Reception staff are with patients, cleaning teams work to a checklist, practitioners are in treatment rooms. A pot in a corridor belongs to nobody, so it is either forgotten for a fortnight or drowned by three well-meaning people in the same week.
Soil and standing water are unwelcome. Most clinics prefer not to have open soil, saucers of water or decaying leaf litter anywhere near treatment areas — and spas, with their warm humid air, are an easy environment for mould to settle into the top of a pot. Even where it is permitted, it is one more thing to think about.
The light is wrong. Treatment rooms are often windowless, and corridors are lit for clinical clarity rather than for plants. A ficus that looks healthy by the waiting-room window goes thin and leggy twelve metres down a hallway, slowly enough that nobody notices until it looks sad.
Artificial greenery removes all three problems at once. There is no soil, no water, no light requirement and no seasonal shedding — which is precisely why it has become the default for medical and wellness interiors.
What actually works, space by space
Reception and waiting areas
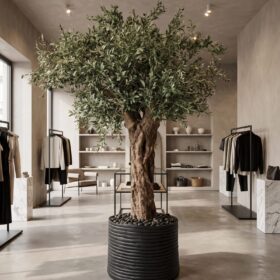
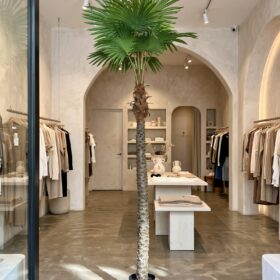
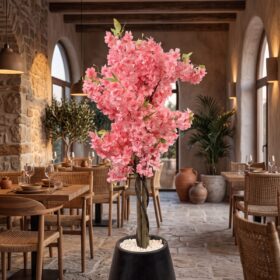
This is where to spend. One well-made tree of real presence — an olive, a ficus, a slim palm — placed to the side of the reception desk does more for a waiting room than five small pots distributed around the walls. It gives the eye somewhere soft to rest, breaks the sightline between facing rows of chairs, and photographs well, which matters more than most clinics expect when patients post about a visit.
Scale is the usual mistake. Clinics tend to choose something too small, because the room feels formal and a big piece feels like a statement. In practice a piece that stops at chair-back height reads as decoration; one that reaches two-thirds of the way to the ceiling reads as architecture. We size trees from the actual ceiling height and the width of the corner they are going into, which is why custom artificial trees are more common in these projects than catalogue pieces.
Corridors and tight circulation
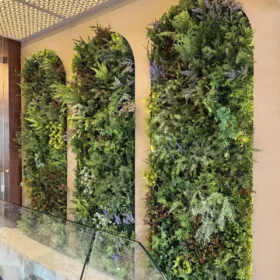
Corridors are rarely wide enough for floor planters, and anything protruding into a route used by trolleys or wheelchairs is a nuisance. Here the answer is vertical. A run of artificial green wall panels takes no floor area at all, turns a long blank corridor into something worth walking down, and can be wiped down like any other surface. We build panels to the exact run of the wall so the edges land cleanly against door frames and skirting rather than being cut short on site.
Treatment and consultation rooms
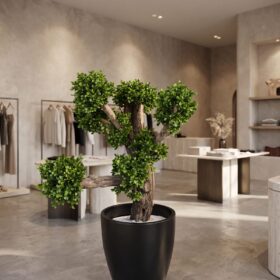
Restraint is right here. Patients want surfaces to look clean, not busy. A single compact piece on a shelf or windowsill — a bonsai, a small fern, a low bowl — is enough, placed where the eye naturally falls from the chair or the bed, and kept clear of equipment and sinks.
Spa and hammam zones
Spas are the humid end of this work, and humidity is where real planting and cheap artificial planting both fail — one grows mould, the other sheds colour and sags. Foliage made for outdoor conditions handles warm, damp air far better, and in wet zones the planter matters as much as the greenery: sealed, non-porous and heavy enough not to be nudged. We build custom planters to suit the finish of the room, which in a spa usually means something quiet — stone, matte render, dark metal — rather than glossy.
Cleaning, which is the real question
In any clinical setting the first practical question is how the thing gets cleaned. Artificial greenery needs dusting, nothing more: a soft microfibre pass over the leaves and the top of the planter every few weeks, more often in a street-facing room in Beirut. Green wall panels can be gone over with a soft brush or a vacuum on low suction. No wiping with solvents, no polish, no leaf shine — those dull the surface and leave a film that holds dust.
FAQ
Is artificial greenery suitable for a medical waiting room?
It is the common choice, because there is no soil, no standing water and no fallen leaves to manage. Pieces are dusted rather than watered, so they fit into an existing cleaning routine instead of needing someone to take ownership of them.
Will it hold up in the humidity of a spa?
Foliage made with anti-UV outdoor material handles warm, humid air well. The planter is the part to specify carefully in a wet zone — sealed and non-porous, with enough weight at the base to stay put.
Can you install outside clinic hours?
Yes. We deliver and install nationwide and schedule around opening hours, which for clinics usually means early morning, evening or a weekend so no appointments are disturbed.
How long does a custom piece take?
Custom trees are built to order in our Jdeideh workshop and typically take around 20–25 working days. Pieces from the showroom are available much sooner.
Come and see it before you specify it
Greenery for a clinic or spa is easier to judge in person than from a photograph — the weight of a trunk, the depth of a panel, a planter finish against your wall colour. Everything is made in our own workshop in Jdeideh, Metn, and the showroom faces St. John Greek Orthodox church, so you can handle the material first. If you are specifying for a fit-out, see commercial greenery installations.
Send us a photo of the waiting room or the corridor and the ceiling height on WhatsApp, or reach us through the contact page, and we will tell you what fits.