

Uncategorized
Working With Architects and Interior Designers: How We Quote From Drawings
A drawing arrives, and the first thing we look for is not the greenery. It is the ceiling height, the slab, and the door you have to get through to reach the atrium. Designers and architects send us plans, elevations, finish schedules, moodboards, 3D renders — sometimes all five for one project, sometimes a single PDF with a green blob in a corner marked “tree TBC”. Both are workable. What changes is how much of the thinking we do before a number comes back.
Here is how that runs at our end: what we read off a drawing, what is usually missing, and what comes back when you ask us to quote.
What we read off a set of drawings
Greenery is specified by dimension rather than by product code. There is no catalogue page to point at when a piece is being made for one specific void, so the drawing has to carry the brief. From a plan and an elevation we take four things:
- Clear height — finished floor to the underside of the soffit, bulkhead or light track, not to the structural slab. The difference between the two is frequently the difference between a canopy that sits well and one that touches.
- Footprint and planter dimension — whether a planter is specified, built in by the joiner, or left to us. If it is built in, we need the internal dimension and the drainage detail, because a tree sized to the outside of a box will not drop into it.
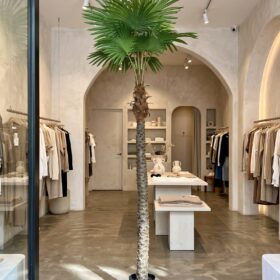
- Sightlines — where the piece is seen from, and at what distance. A tree read from three metres away across a lobby is built differently from one a guest brushes past on a stair landing.
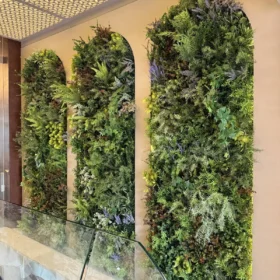
- Fixing and loading — whether the piece stands free, bolts down, or hangs. Suspended greenery and larger green walls need a fixing substrate we can actually anchor into, and that is a structural question, not a decorative one.
From a render or moodboard we take something different: species, density, and how much the image is flattering the plant. Renders are generous with foliage, so part of our job is saying what a real canopy of that width looks like at that height.
What is missing most often
Four things, almost every time. Clear height given to the slab instead of the finished ceiling. No access route — stair width, lift car dimension, whether the glazing goes in before or after the greenery. No indication of who is building the planter. And, on signage packages, no power provision near the mounting position, which turns a neon or 3D sign into a cable-routing problem late in the programme.
None of these stop us quoting — they change the quote, so we ask rather than assume.
What comes back
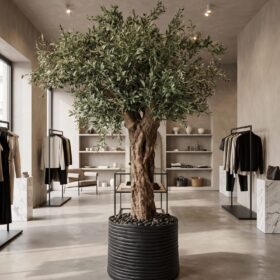
We quote per piece, against a written specification, not as a lump sum for “greenery”. For each item that means the species and overall dimensions, trunk type — preserved natural or fabricated — the foliage grade and whether it is anti-UV for an exterior position, the planter or base and its finish, the fixing method, and the lead time.
That last point matters for programming. Custom trees run at roughly 20–25 working days in our Jdeideh workshop, and because we fabricate in-house rather than import, that window is ours to manage rather than a shipping schedule to wait on.
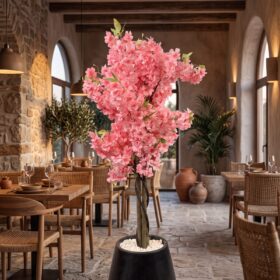
Where a schedule has a dozen items we usually propose consolidating: three planter sizes instead of seven is cheaper to make, faster to install and reads as more deliberate. And if a specified piece is wrong for its position — a blossom tree in a corridor where it will be knocked, a tree too large for the pot it is drawn into — we say so at quotation stage, with an alternative.
Samples, site and the parts that cannot be done on paper
Foliage is impossible to sign off from a photograph. Colour, leaf thickness and the way light passes through a leaf all need to be seen, which is why the showroom and workshop in Jdeideh are in the same building. Designers come in, handle the foliage, look at trunks, and compare two densities side by side. For a client-facing presentation we can supply foliage samples and trunk photographs to sit alongside the material board.
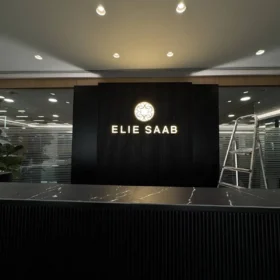
For anything structural, large or at height we survey before fabrication: a measured check of clear height, a look at the access route, a conversation with the contractor about who is on site in which week. For commercial installations we install ourselves, nationwide, which keeps the people who built the piece responsible for how it goes in. Signage for Elie Saab’s headquarters came through that same route.
Working with the rest of the package
Greenery is late-trade work. It wants to arrive after wet trades and painting, ideally after the lighting is commissioned, so a canopy can be set against the light that will actually hit it. Where that is not possible we deliver, protect and return to set out. Revisions are normal — heights change, a bulkhead appears, a planter gets rebuilt. Tell us early and the piece is adjusted in the workshop; tell us on install day and the options narrow.
FAQ
Can you quote from a PDF plan alone?
Yes, for budget purposes — with the assumed heights clearly stated, then firmed up once clear heights and the access route are confirmed.
Do you work to a specified finish on planters?
Yes. Planters are made to the drawn dimension and finish, and sized to the root ball and weighting of the tree they hold rather than the other way round.
Will you supply foliage samples for a client presentation?
Yes — samples and trunk photographs, so greenery sits on the material board with everything else.
Do you install, or do we hand it to the contractor?
We deliver and install across Lebanon and coordinate the sequence with the contractor. Handing a large tree to a general crew is how canopies get damaged.
Send us the drawings
If you have a package to price, send the plans, elevations and any render, and tell us what stage the project is at. We come back with a specification and a quote, and flag anything in the drawings that will cause trouble later.
Message us on WhatsApp with the files, or use the contact page. The showroom and workshop in Jdeideh, facing St. John Greek Orthodox church, are open if you would rather handle foliage and trunks before specifying anything — and custom trees are made to whatever size the drawing calls for.