


Blog
How We Size an Artificial Tree to Your Ceiling Height and Canopy Width
Two and a half metres sounds like a decision until you stand in the room with a tape measure. Then the questions start. Two and a half metres to the top of the foliage, or the top of the trunk? From the floor, or from the rim of the planter? And how far will the branches reach over the sofa that is already there?
We settle them before a single branch is wired, because a made-to-measure tree is not a size picked off a list — it is a set of dimensions built for one corner.
The three measurements that decide it
1. Floor to ceiling, where the tree will stand
Not the height of the room in general — the height at that exact spot. Ceilings in Lebanese apartments and villas are rarely one flat plane: dropped bulkheads around air-conditioning runs, cornices, beams crossing a living room, ceilings that step down between a salon and a dining area. A corner that looks generous can have a soffit well below the rest of the ceiling, and that soffit is what the canopy will meet.
2. The footprint the tree is allowed to occupy
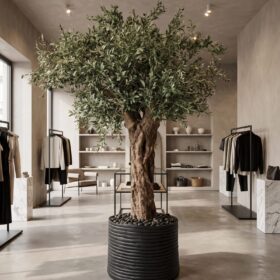
Width is the measurement most often left out of a first message, and it matters as much as height. A well-proportioned olive or ficus spreads, and that spread is what makes it read as a tree rather than a pole with leaves on it. We need to know how much width is genuinely free: distance to the wall on each side, whether a door swings into the space, whether anyone walks past carrying plates.
3. Where it will be seen from
A tree against a wall is seen from one side, so it can be built fuller at the front and flatter behind, putting foliage where it shows. One in the middle of a room has to be built in the round.
Why overall height is not trunk height
This is the most common misunderstanding. When we quote a 2.5 m tree we mean the finished piece, floor to highest leaf — and inside that 2.5 m there is a planter, a trunk and a canopy, each taking a share.
A planter deep enough to hold a large tree steady is not shallow, so part of the height goes before the first branch. With a custom planter that becomes a lever rather than a surprise: a lower, wider vessel gives height back to the canopy, while a tall cylindrical planter lifts the whole piece so the foliage sits nearer eye level. Both are right in different rooms — what matters is that the choice is made at the design stage, not discovered on installation day.
The rule we work to is simple: leave clear air above the foliage. A canopy pressed flat against a slab reads immediately as something forced into the space, where a hand’s breadth above the highest branches makes the same tree look as though it grew there.
Canopy width is a build decision
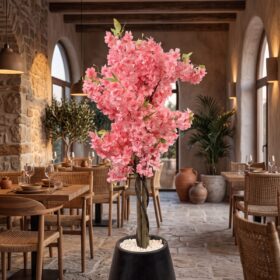
Because everything is fabricated in our own workshop in Jdeideh, the canopy is not a fixed product that arrives in a box. Branch positions on a preserved natural trunk are set one at a time, and the spread is built to the number we were given.
So a 2.2 m tree for a narrow entrance hall and a 2.2 m tree for an open lobby are different objects. The first is drawn up tight and vertical, branching kept close to the trunk, foliage weighted upward so nobody brushes it walking past. The second is allowed to open out, because width is what fills a large room. Give us a height with no width and we have to guess — which is how people end up with a beautiful tree they live around rather than with.
Stairwells, atriums and double-height rooms
Tall volumes change the arithmetic. The useful question is not how tall the tree could be, but at what height it needs to be seen. Where there is a landing or a mezzanine, the canopy usually wants to arrive at or just above that level, so it works for both floors instead of looking undersized from above and oversized from below. We also need the turn at the bottom of the stair and the door it must pass through: a canopy can be eased into place on site, a trunk cannot.
What to send us
You do not need a drawing. A photograph of the corner taken from standing height, plus three numbers — floor to ceiling at that spot, free width and free depth — is enough for us to say what will fit and what proportion will look right. Plans or elevations are welcome if you have them.
From there a made-to-measure tree takes roughly 20 to 25 working days, and we deliver and install nationwide. You are also welcome at the showroom in Jdeideh, facing St John Greek Orthodox church: judging 2.4 m standing next to a finished piece beats imagining it from a number. There is more on our custom artificial trees and tree factory pages.
Frequently asked questions
Does the height you quote include the planter?
Yes — floor to highest leaf, planter included, so the number you are given is the number that will stand in your room. If you would rather use a planter you already own, tell us its internal depth and we will design the trunk height around it.
My ceiling is 2.8 m — how tall should the tree be?
It depends on what else is in the room and how the corner is used. As a starting point we would usually look in the region of 2.3 to 2.5 m, with clear air above the canopy — though a dropped ceiling, a low beam or a tall bookcase nearby moves that. Send a photo and we will be specific.
Can you build taller than a normal ceiling?
Yes. There is no catalogue maximum, because nothing here is a catalogue item. Large pieces for atriums and hotel lobbies are built in sections assembled on site, so the limit is the building, not the door.
Tell us about the corner
If you have a space in mind, the quickest way forward is a photograph and three measurements. Send them on WhatsApp and we will tell you honestly what height and canopy width will work there, or reach us through the contact page. We are rated 5.0 on Google, and much of that comes down to this part of the job: getting the dimensions right before anything is built.